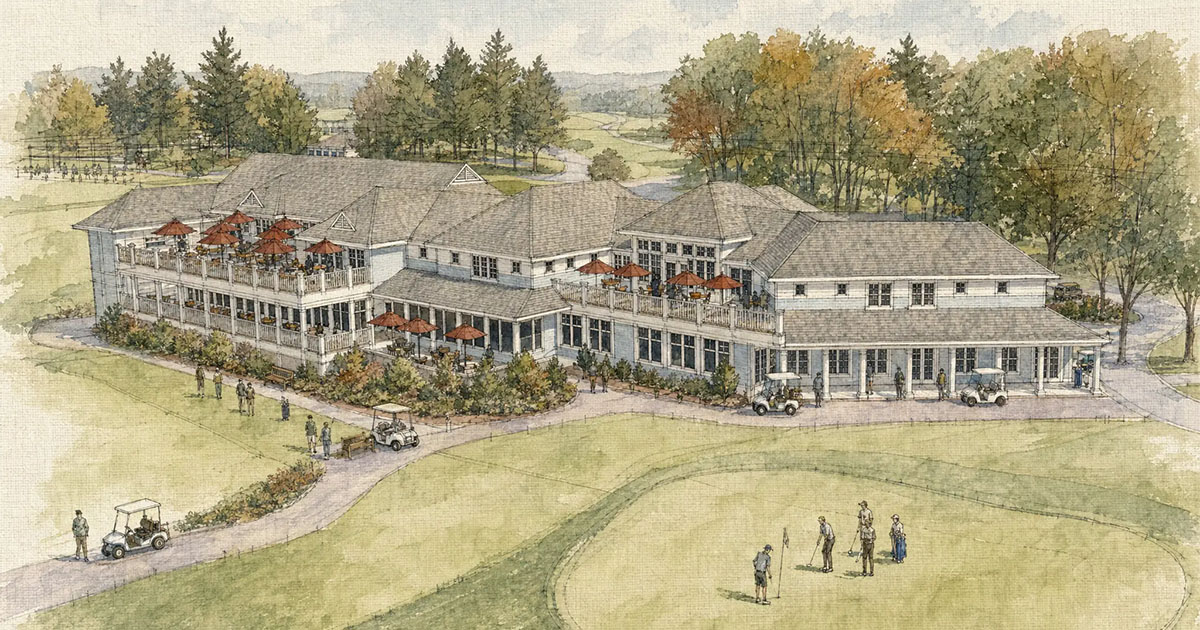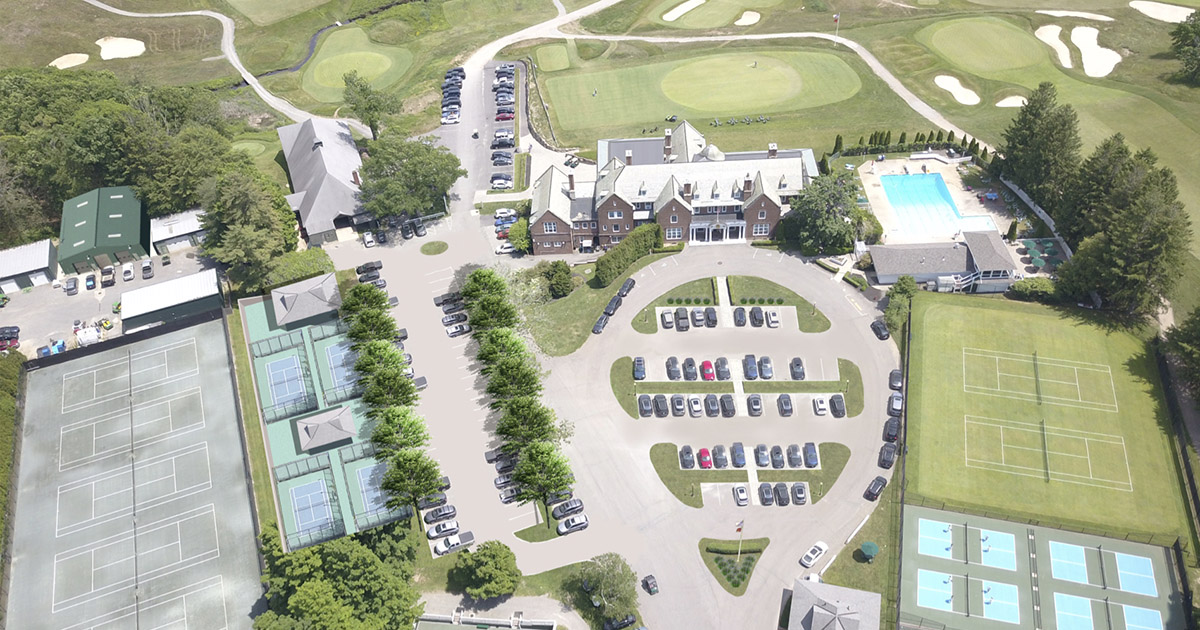

At Essex County Club’s 1915 clubhouse, a permanent porch addition transforms an existing event area into a flexible indoor-outdoor room overlooking the golf course. The project replaces a seasonal awning with a permanent roof and stacking glass doors that can open fully in warm weather or close during cooler months, extending the space’s use throughout the year.
A new colonnade and slate roof reproduce details from the original clubhouse, allowing the addition to settle naturally into the historic building. Behind the scenes, relocating a corridor created room to expand and reorganize the kitchen. A larger dish line, additional refrigeration, and new equipment improve event service, while reproduced millwork and trim maintain the character of the adjoining foyer.