Hospitality

Portland Country Club Master Plan

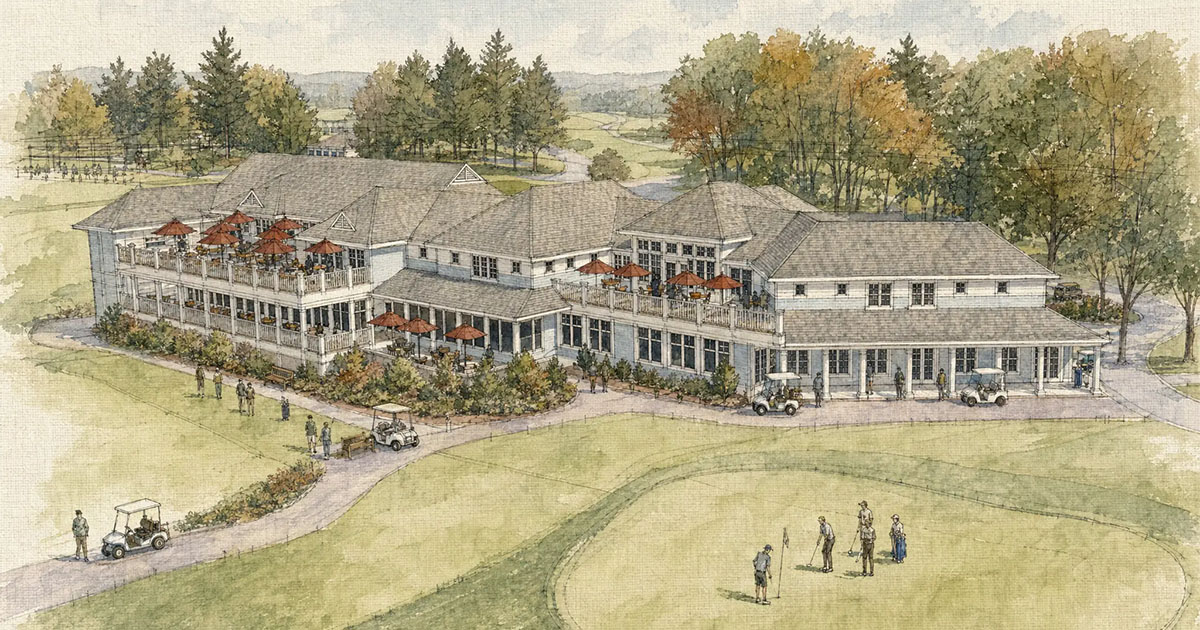
Aerial watercolor view of the potential renovations to Portland Country Club
Client
Portland Country Club
Type  
Master Plan
Location  
Falmouth, ME
Completed  
2018
Builder  
Core & Shell
Millwork
Interiors  
Engineer
Landscape
Project Architect
Blue Sky Architects
a division of OLSON LEWIS + Architects
Photography

Drawing on our experience in hospitality design, Portland Country Club selected OL+ to lead the architectural design and planning for its 2018 Master Plan. Working closely with the Building and Grounds Committee, Board of Governors, management team, and Beals & Thomas, we developed a long-term vision for the club’s facilities.

The plan proposed an addition that complements the architecture of the existing clubhouse and improves the member experience through:

  • A new golf shop located closer to the first hole
  • Expanded golf shop and locker-room facilities
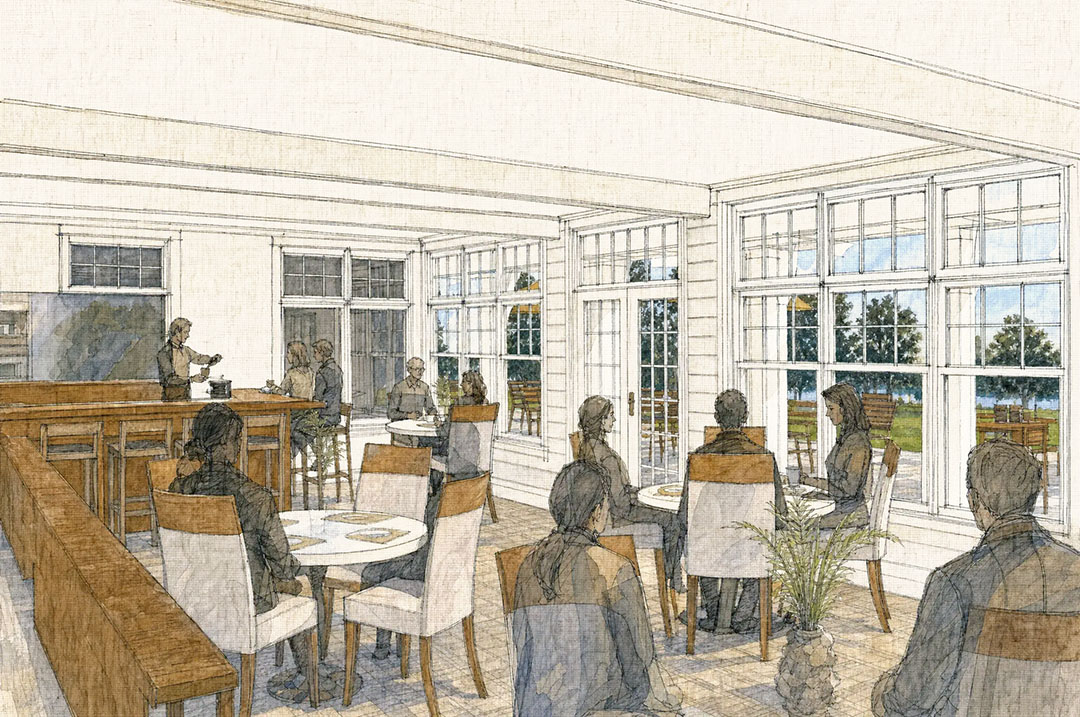
  • A new 19th Hole Pub with outdoor seating overlooking the course
  • Additional outdoor dining and event space

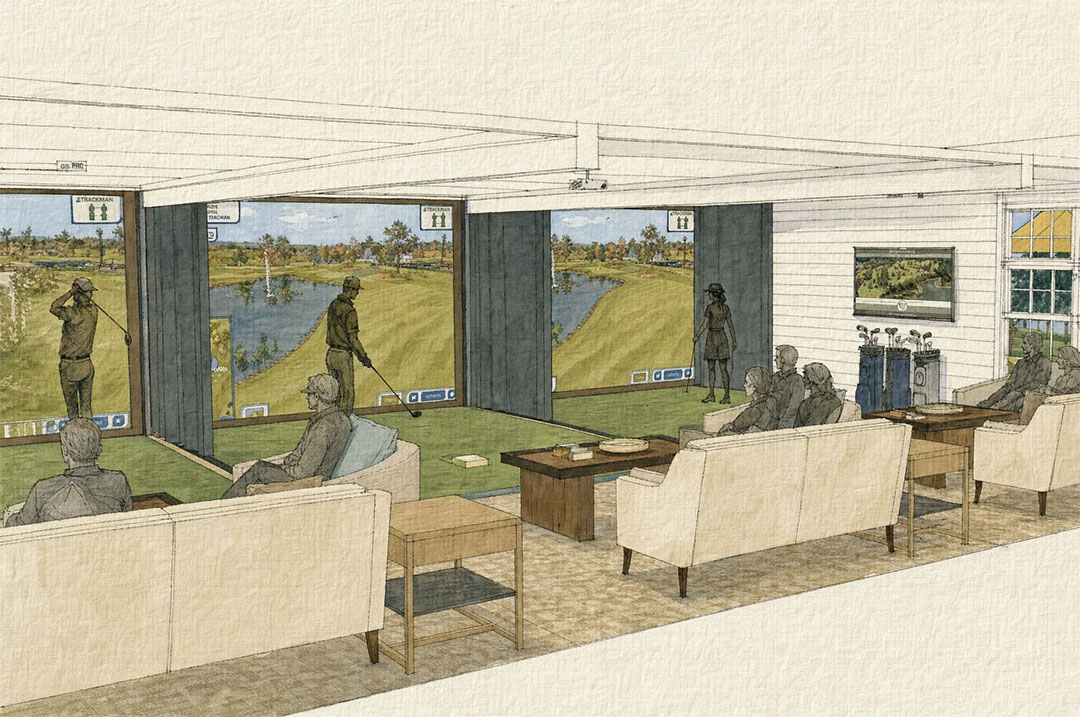
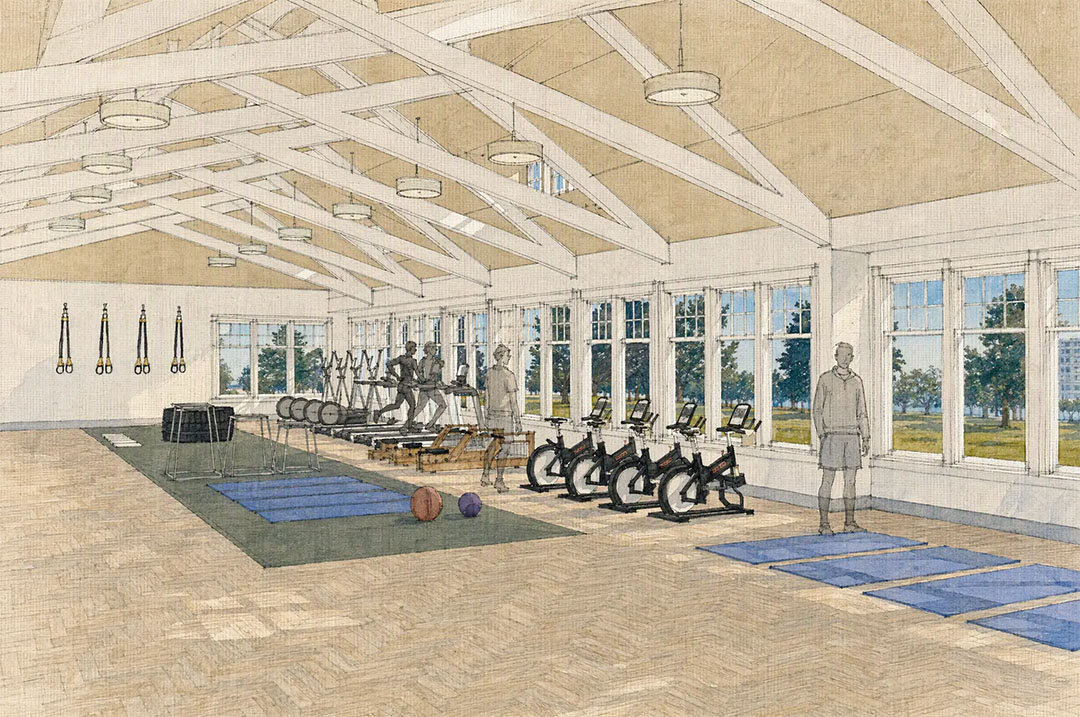
The plan also introduced a new Wellness & Activity Center featuring:
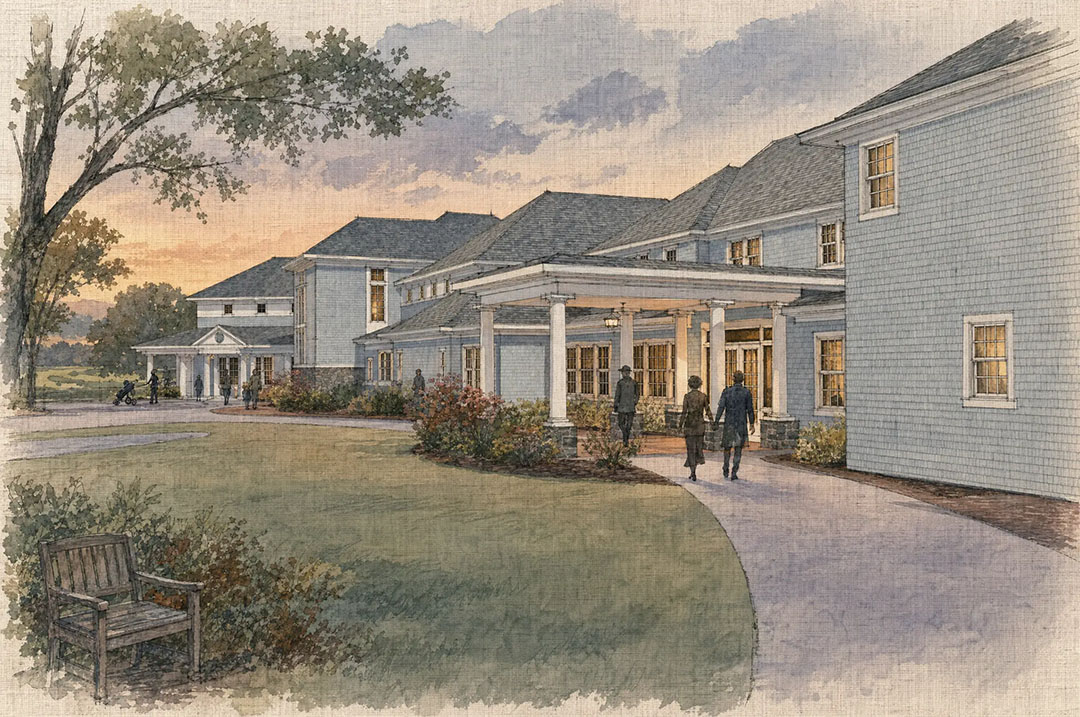
  • Indoor golf simulators
  • Casual indoor and outdoor gathering areas
  • A second-floor fitness room overlooking the green

More
Hospitality
Projects
Hospitality

Wellesley Country Club Racquet Center

View Project
Hospitality

Essex County Club Tennis Club House

View Project
Hospitality

Brae Burn Country Club Tennis House & Pro Shop

View Project
Hospitality

Manchester Yacht Club

View Project