The Essex County Club Master Plan is a long-term vision for the club, shaped by the people who know it best. Club leadership, staff, and more than 140 members and stakeholders contributed through interviews, workshops, and design charrettes. Their input revealed a shared priority: prepare Essex for the future without losing the character and traditions that have defined it for generations.
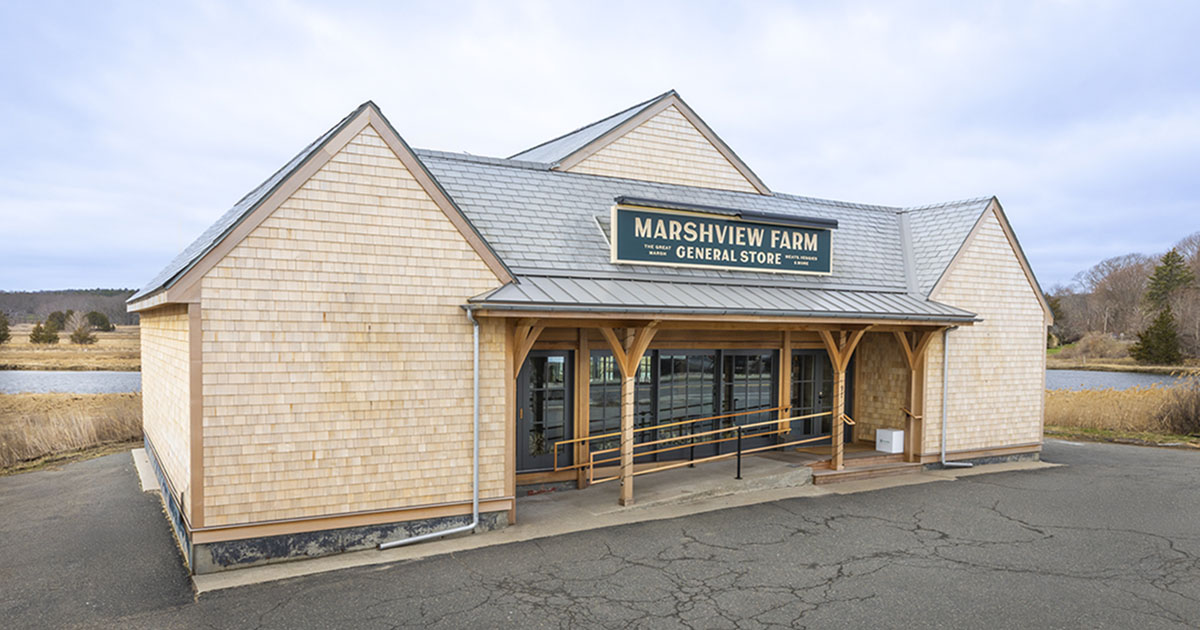
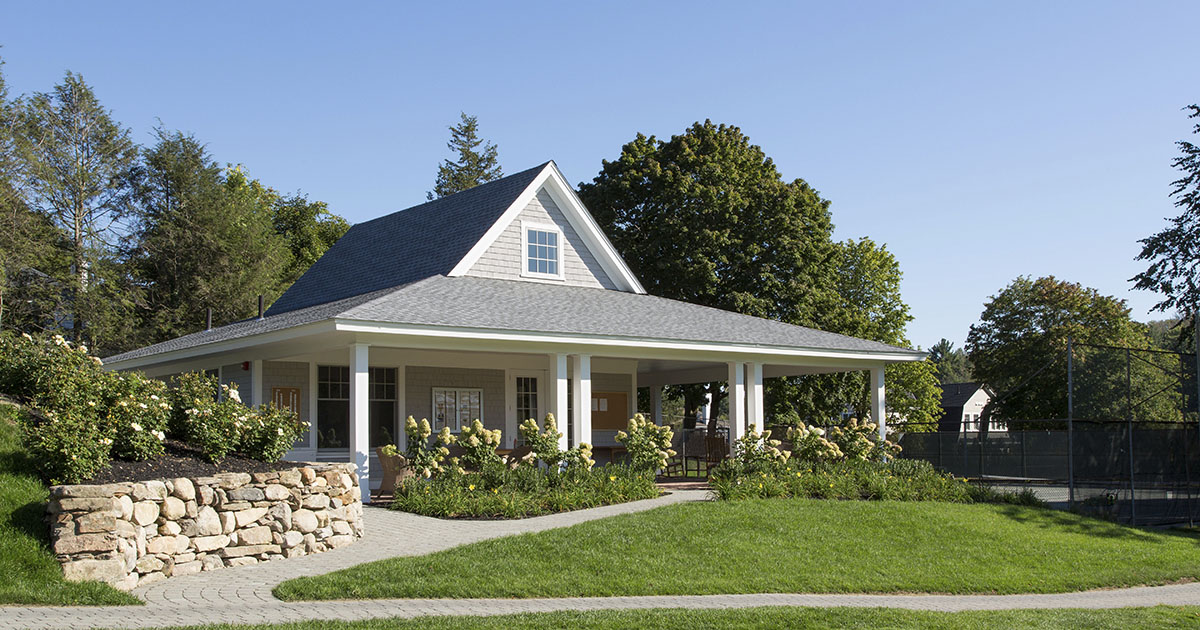
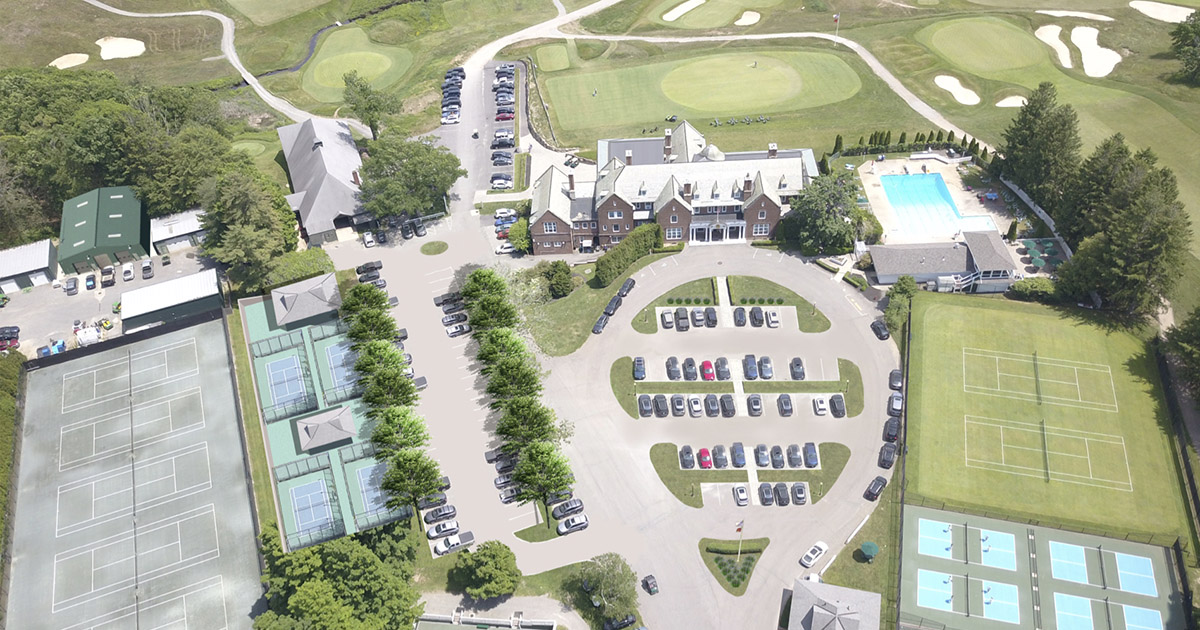
The plan reimagines how members gather, dine, play, and spend time together throughout the year. Recommendations include more intimate dining and social spaces, expanded outdoor seating and bar areas, upgraded kitchens, golf simulators, additional paddle and pickleball courts, and new fitness and wellness opportunities. Improvements to guest accommodations, staff areas, parking, and circulation will also support safer, more efficient club operations.
Alongside these projects, the plan addresses more than $19 million in deferred maintenance, from roofing and HVAC systems to essential infrastructure. Sustainable options, including geothermal heating and cooling and solar energy, are being explored as part of this work.
Projects will be considered and completed in phases, allowing the club to respond to its most pressing needs while planning responsibly for the years ahead. The result is a practical roadmap grounded in community, stewardship, and the enduring Essex Way.