Two New England barns show how thoughtful design can add a home for the people who care for the property, without taking the barn out of service.
On a New England property, a barn rarely belongs to one moment in time. It may begin with stalls, equipment, or storage. Years later, that same building may be asked to house the person responsible for the farm or equestrian operation while still supporting the work happening around it.
Finding a new use is only part of the work. The harder task is making room for it without erasing what made the barn useful in the first place.
A recent Boston Design Guide article on barn conversions looked at the many lives a barn can take on, including a guesthouse, studio, office, gym, or retreat. Two featured projects by OLSON LEWIS + Architects offer another possibility: a barn that gains comfortable living space and keeps working for the property around it.
Start with the property, not a list of rooms
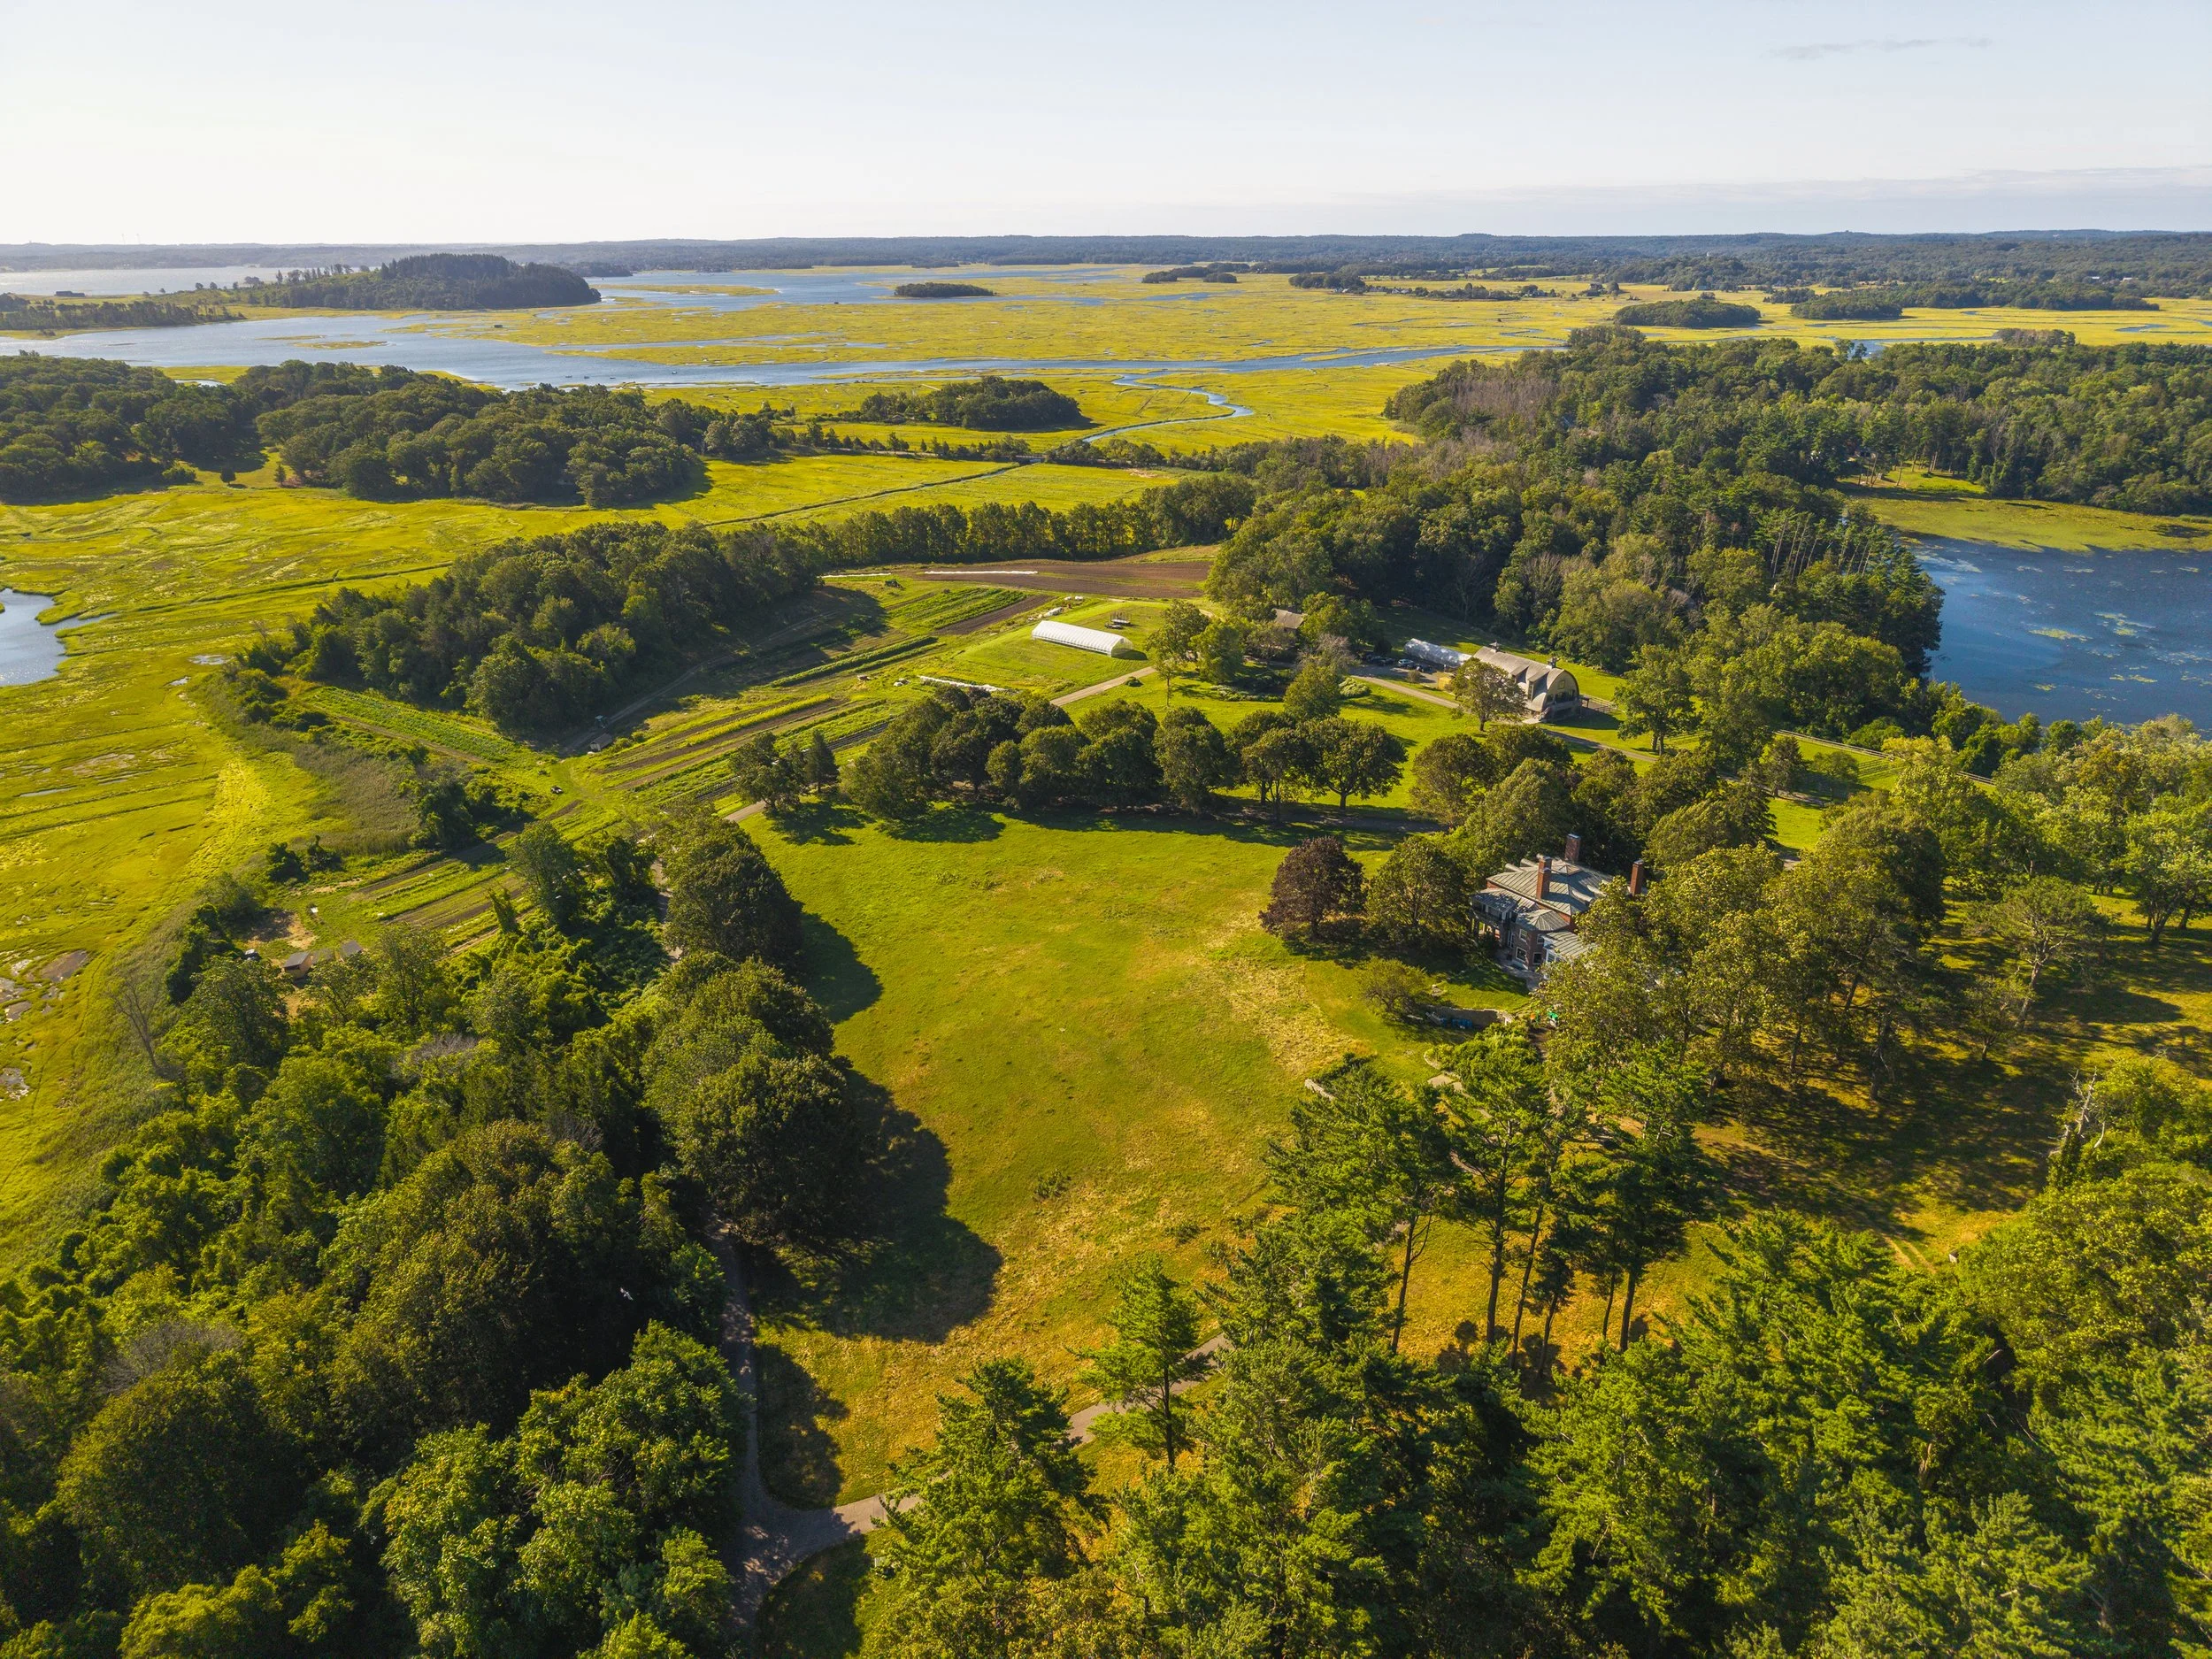
Barns are generous buildings. Their broad spans and tall volumes can make almost any program seem possible. But a successful barn project begins outside the building, with a clear understanding of the property as a whole.
What work happens here every day? Who needs to stay overnight? How will people, animals, equipment, and vehicles move through the site? Which spaces should feel connected, and which need separation?
Those questions help turn a wish list into a useful plan. They also reveal where the architecture needs to do two jobs at once. A barn apartment should feel private and comfortable, for example, while the working side of the building needs durable surfaces, practical access, and room for the activities it supports.
Marshview Barn: living space within an active farm
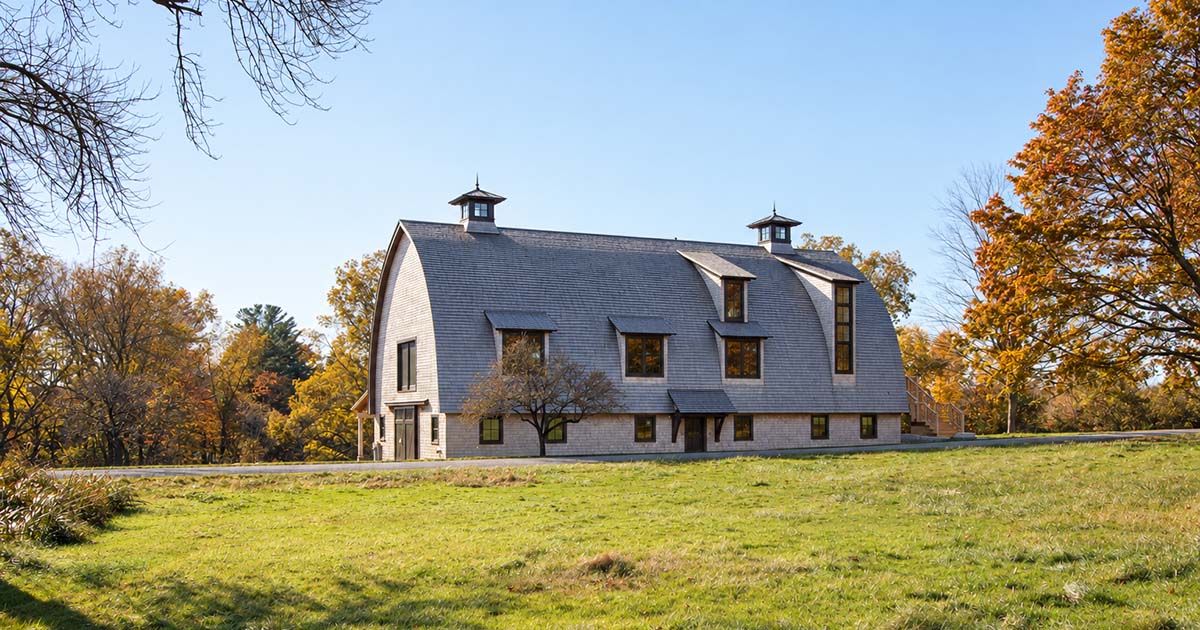
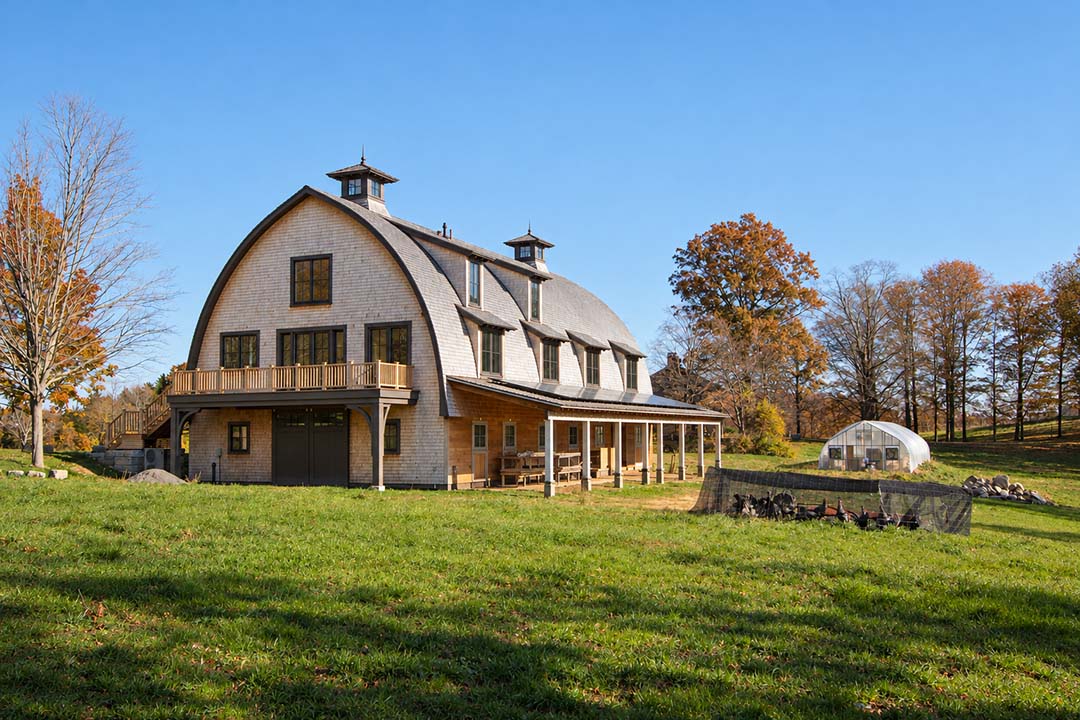
Marshview Farm occupies 500 acres in Ipswich along the Great Marsh. The property was acquired in 2016 with the goal of protecting the land and returning it to agricultural use. Today, it is an active farm with a community-supported agriculture program, livestock, and a close relationship to the North Shore community.
The restoration gave the barn a renewed role within that larger purpose. An apartment for the farm manager brings warmth and comfort into the building, with tall windows, exposed wood, and spaces that open to the surrounding fields. At the same time, the barn retains its agricultural role through working stalls and the practical spaces the farm needs each day.
Each side has its own character. Residential areas have a sense of arrival and retreat. The stable is direct, durable, and easy to work in. From outside, the gambrel form, weathered shingles, and cupolas give the building the familiar presence of a New England barn. Inside, light and carefully placed openings make it clear that the building now supports more than one kind of daily life.
That balance is what allows the restored barn to feel settled into the farm rather than adapted as a separate guest structure. The farm manager’s apartment belongs there because it supports the building’s continued use.
Cape Cod Barn: an apartment beside the work
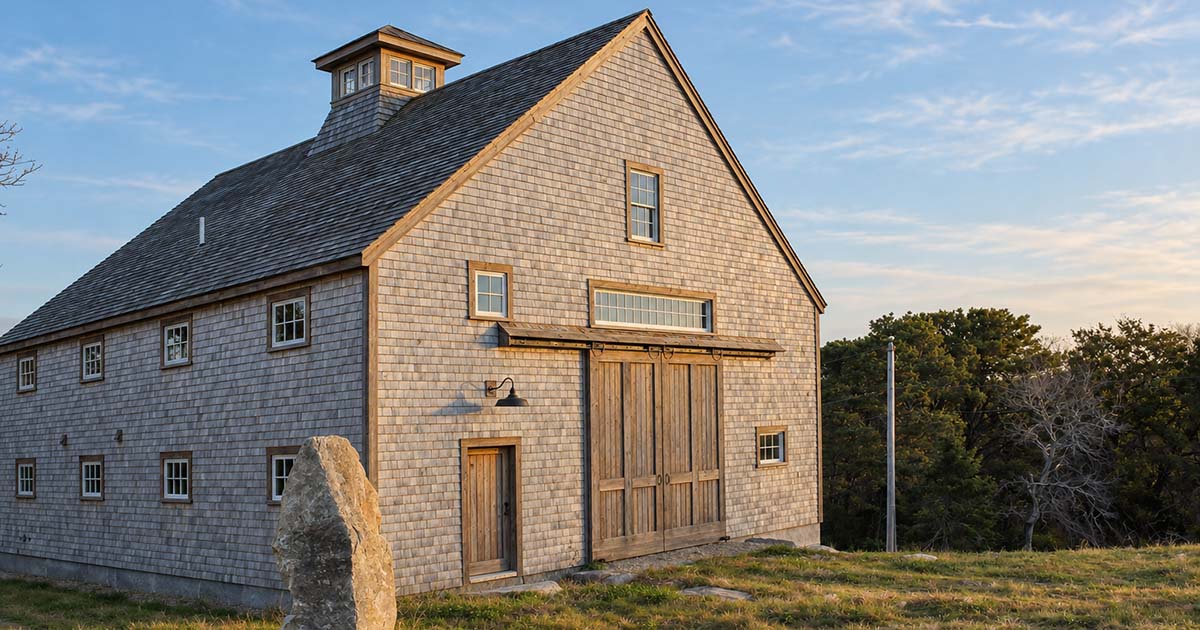
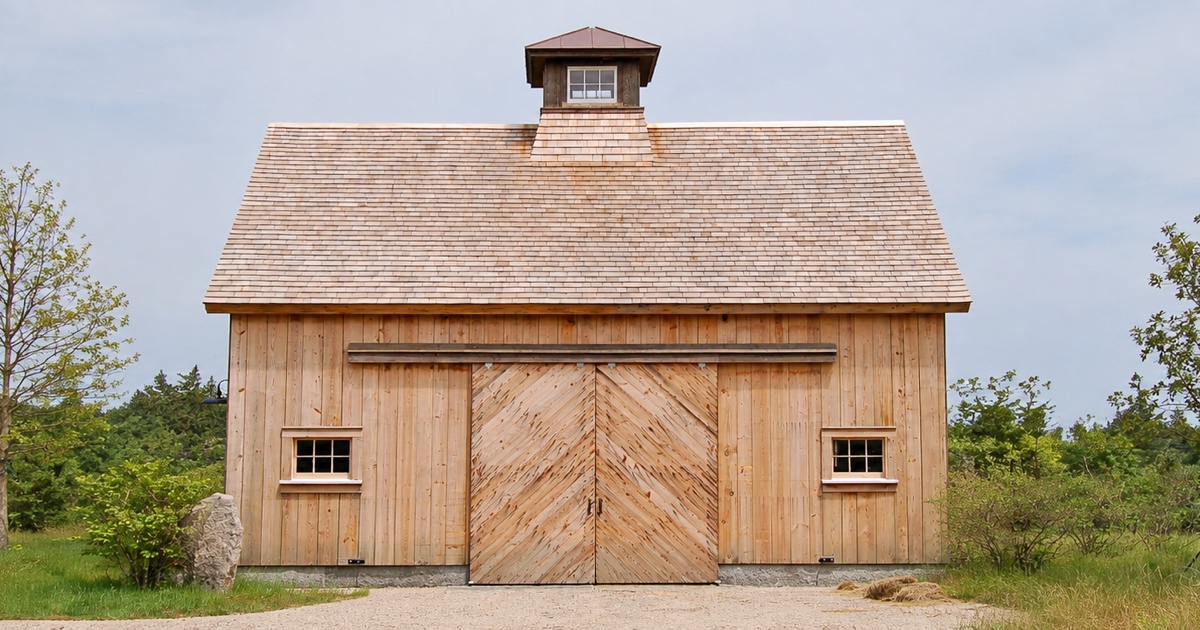
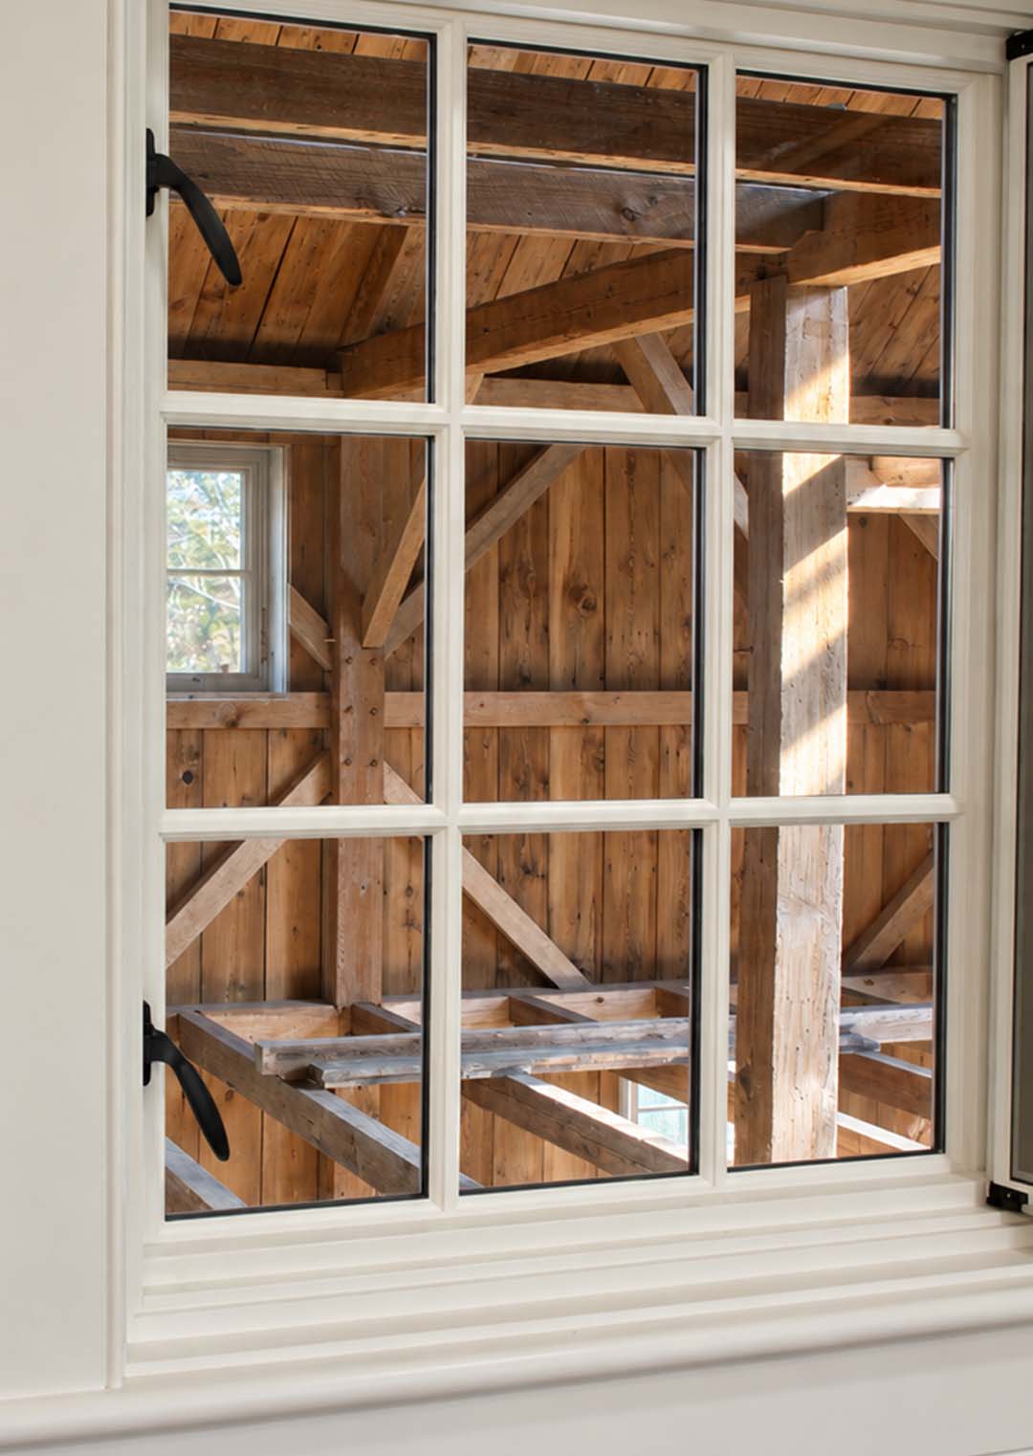
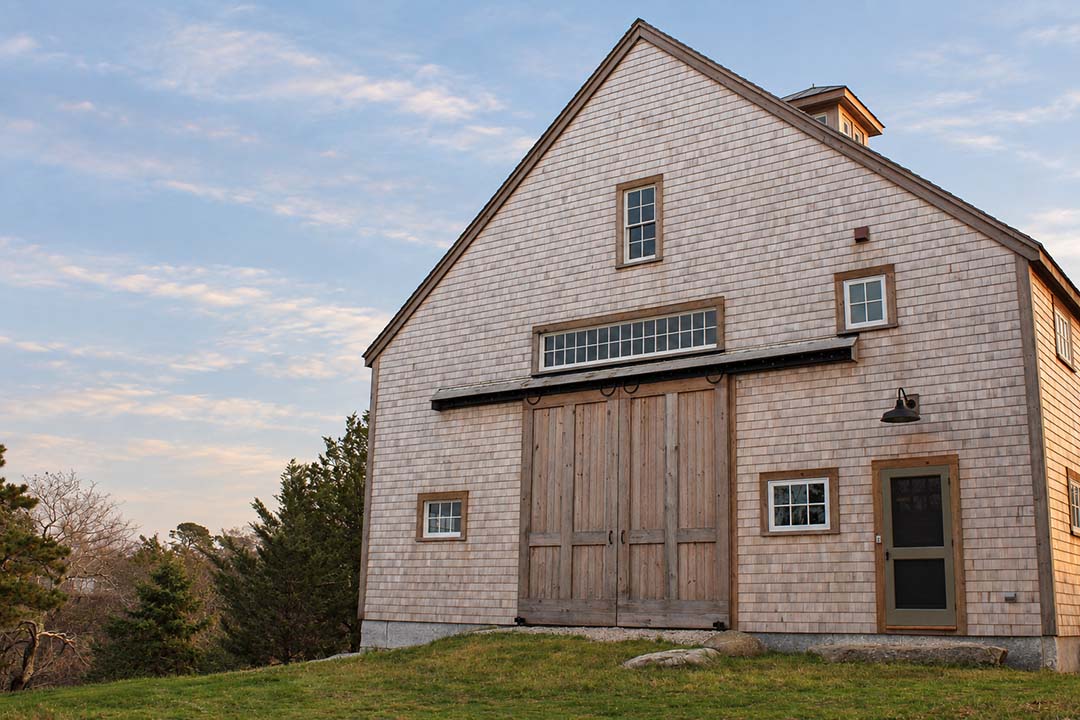
At the Cape Cod Barn, the relationship between living and working space is especially direct. The barn frame was reconstructed, and a small apartment and living area for the equestrian manager were created within it. From the apartment, views into the open timber structure keep the character of the barn present, while the working portion continues to provide tractor storage and support the property’s equestrian operation.
The apartment is compact and comfortable: a small kitchen, dining area, bedroom, and bath shaped around the barn’s frame. Simple finishes and visible wood members carry the agricultural character into the rooms without turning it into a theme. Windows looking into the working volume make the connection literal. The apartment is sheltered from the activity next door, but it never feels detached from the building it occupies.
This arrangement places the equestrian manager close to the animals and daily work without sacrificing the large, flexible space that made the barn valuable. It also keeps related needs under one roof, which can reduce the visual and physical impact of adding another freestanding building.
The details that make dual-purpose barns work
Combining an apartment with active barn functions calls for more than dividing the floor plan in two. Sound, ventilation, fire separation, insulation, plumbing, and year-round comfort all need to be considered early. So do the ordinary routines that will happen after construction: carrying groceries to the apartment, moving equipment through a wide door, tending to animals, or arriving after dark.
Good circulation is essential. Residents and guests should have a clear path to the apartment without crossing the busiest work areas. The working side needs equally direct access from fields, drives, and storage areas. When those paths are planned together, the barn can support both uses without either one feeling compromised.
Material choices matter, too. In the living spaces, original or reclaimed wood can bring texture and history into clean, well-insulated rooms. In the working areas, robust floors, simple hardware, and surfaces that can take wear are often the better choice. The transition between the two should feel intentional, not abrupt.
Finally, the exterior should still read as one building. Doors, windows, dormers, and cupolas can bring in light and mark entrances, but their scale and placement should grow from the barn’s structure. That restraint helps new interventions feel as though they belong.
A barn with more than one future
Barns have always been adaptable. Their value comes from generous space, straightforward construction, and a close relationship to the land around them. Adding an apartment does not have to bring that working life to an end.
At Marshview and on Cape Cod, the barns provide homes for the people responsible for their daily care while continuing to support the farms and properties they were built to serve. Each project is different because each property asked something different of its barn. Both show what can happen when new living space is designed around the building’s real work.
If you are considering a barn renovation, restoration, or new barn-inspired structure, OLSON LEWIS + Architects can help you understand what the building can become, and what is worth preserving along the way. Start a conversation about creating a Beautiful Place that works for the way you live.