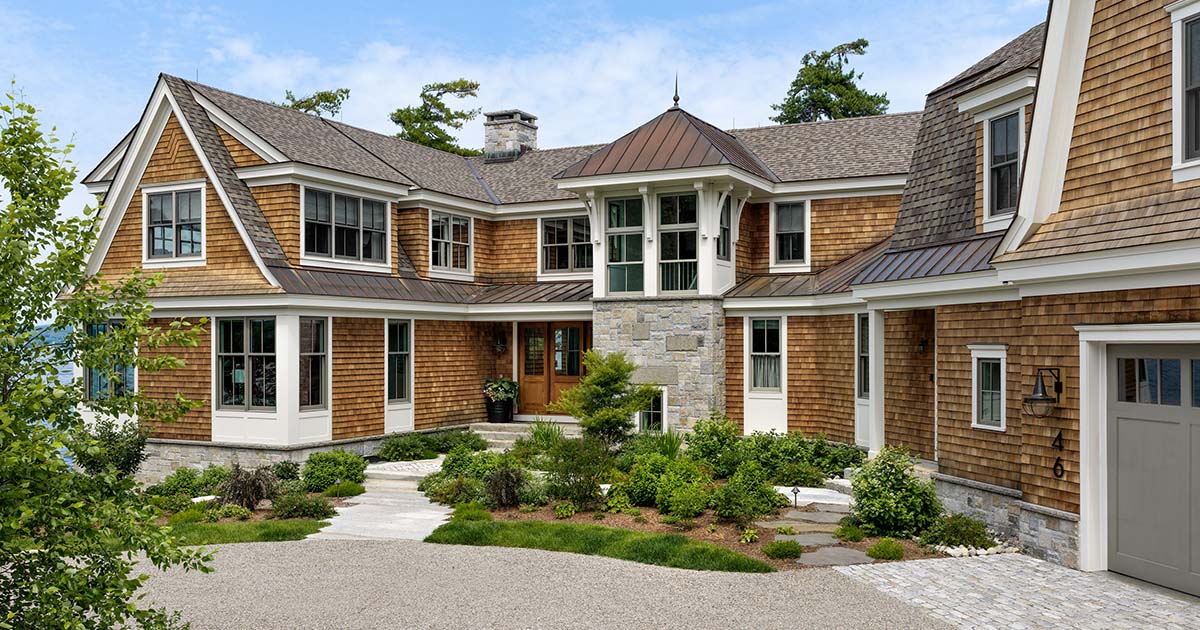
When you picture your new home, you may think first about the kitchen, the view from the living room, or a welcoming place for family to gather. How comfortable those rooms feel on a cold January morning deserves a place in the conversation, too.
A HERS rating helps your project team evaluate the home’s energy performance. Used during design, it helps you understand how decisions about windows, insulation, and heating systems work together—and where a change may be worth the investment.
At OLSON LEWIS + Architects, we see those decisions as part of designing a home around the way you want to live.
What does a HERS rating tell you?
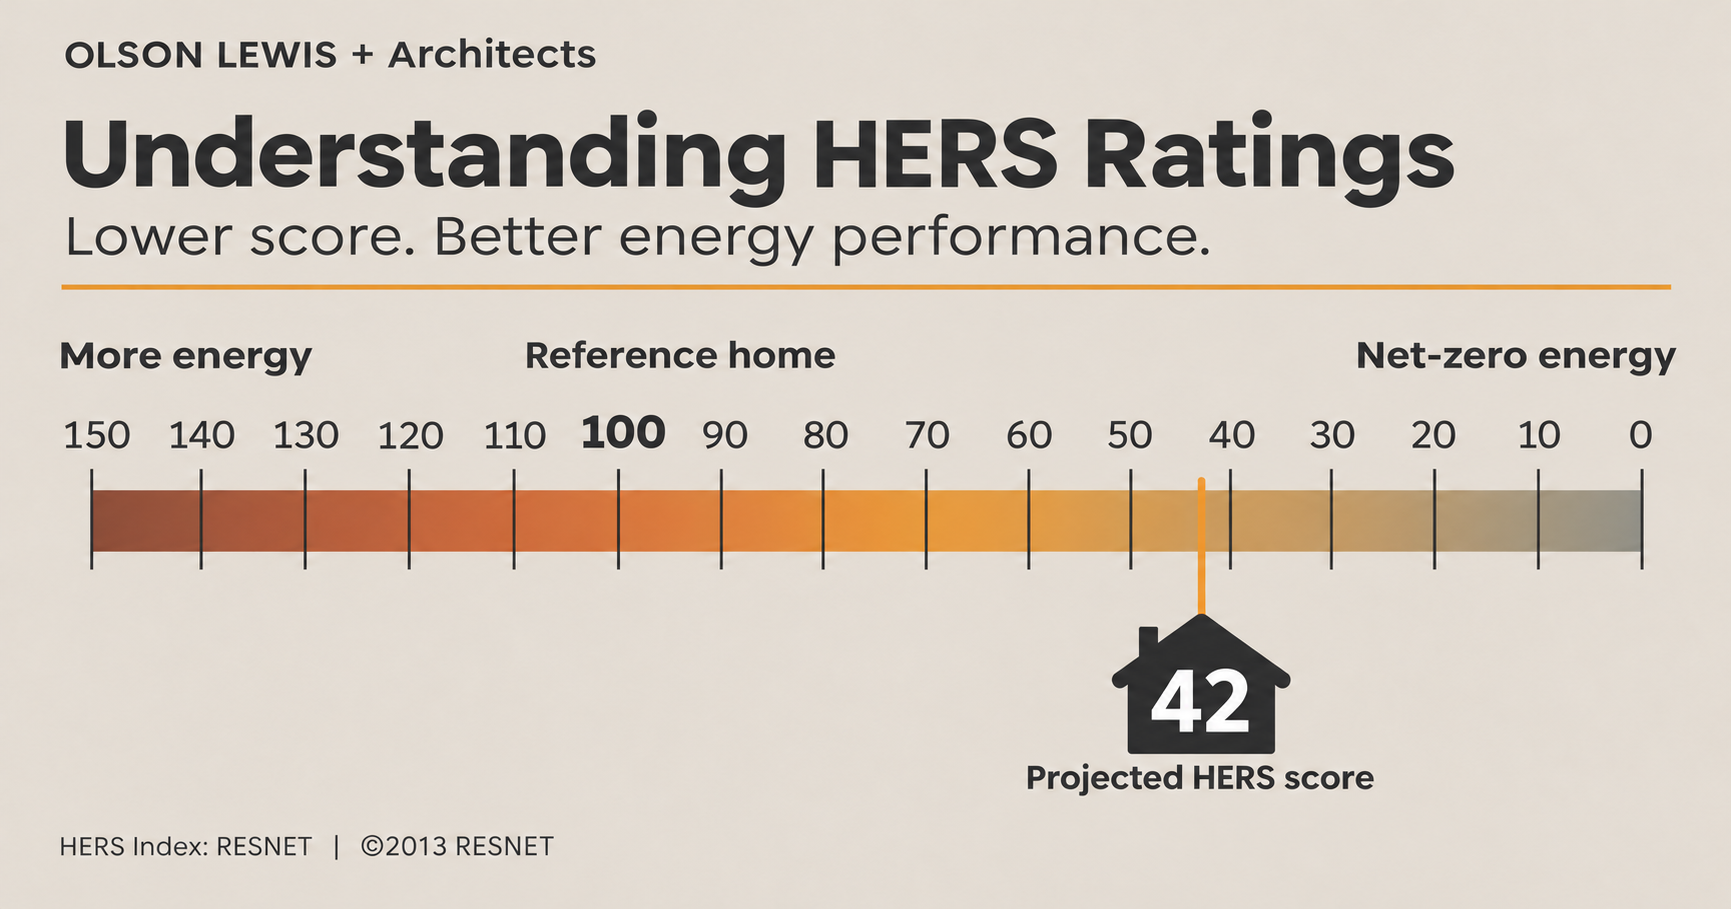
HERS stands for Home Energy Rating System. Its numerical index compares a home’s modeled energy performance with a reference home based on the 2006 International Energy Conservation Code. Lower scores indicate better energy performance.
The reference home scores 100. A score of zero represents modeled net-zero energy performance, with renewable energy production balancing energy use. That reference provides a consistent benchmark; it should not be confused with today’s minimum building requirements. Learn more about the HERS Index from RESNET.
A certified HERS rater develops the energy model and uses inspections and testing to verify the completed home. Your architect coordinates the design that the rater evaluates. RESNET explains the rater’s role.
The useful work begins before construction
An early energy model allows the team to compare choices while the design can still change.
Suppose you want broad windows overlooking the water. Your architect considers their proportions and placement, the light they admit, and how the room will feel throughout the day. Working with the rater and mechanical designer, the team can also study how the glazing affects heating and cooling needs.
That discussion may lead to a different glass specification, exterior shading, or adjustments elsewhere in the design. It gives you a more informed basis for deciding where to spend.
The same approach applies to insulation and equipment. Changes to the walls, roof, or windows can affect the demands placed on the heating and cooling systems. Considering these elements together helps the team develop a coordinated solution. The Department of Energy describes this whole-house approach.
A projected score comes with assumptions
Consider a preliminary analysis projecting a HERS score of 42 without solar panels. That number depends on a particular combination of insulation, window performance, heating equipment, ventilation, and assumed airtightness.
Each assumption creates a design and construction obligation. The completed house still needs inspections and testing to establish its confirmed rating.
For a homeowner, the questions behind the score are especially useful. What happens if a specified window is unavailable? Does a proposed equipment substitution change the model? How will the builder achieve the assumed level of airtightness?
Your architect helps the team work through those questions and document the decisions. A substitution that looks equivalent in a product brochure may perform differently within the design as a whole.
Details connect the model to your home
Energy performance depends partly on how materials meet. The junction around a window, the connection between a wall and roof, and openings for pipes and ducts all need attention.
Architectural drawings and specifications communicate how those connections should work. They also help coordinate space for equipment and ductwork early enough to account for ceiling heights, room layouts, and access for maintenance.
During construction, an architect’s involvement can help resolve field questions and coordinate changes with the builder and consultants. The HERS rater provides verification through inspections and testing, including a blower door test to measure air leakage. Scheduling inspections before work becomes concealed gives the team an opportunity to identify issues while they remain accessible. Learn about the rating process.
What the number means for you
A HERS rating helps compare energy performance under standardized assumptions. Actual utility bills also depend on weather, energy prices, and how you use the home.
The score belongs within a broader design conversation. Durability, material choices, indoor air quality, and the home’s relationship to its site deserve attention alongside energy performance.
You do not need to become an expert in every specification. You deserve a team that explains the choices and helps you understand their consequences.
At OLSON LEWIS + Architects, we bring those conversations into the design process so that your priorities inform the drawings and details. If you are planning a home project, we would welcome a conversation about how you want it to look, feel, and perform.