Designing bedrooms and play spaces around the changing rhythms of family life.
Children use rooms in ways adults don’t always anticipate. A window seat becomes a lookout. An open floor becomes a construction site. A tucked-away corner becomes the place to finish a book or invent a story.
At OLSON LEWIS + Architects, designing for children begins with understanding the family. Where do they spend time together? When do children want a space of their own? How might those needs change as they grow?
The answers help shape rooms that welcome imagination while supporting everyday routines. Thoughtful proportions, useful storage, and comfortable places to settle in give children room to make the space their own.
A place to make things happen
Play often needs open space more than a prescribed activity. A clear stretch of floor can accommodate blocks in the morning, an elaborate game in the afternoon, and a gathering of friends later on.
Storage helps preserve that flexibility. Shelves, drawers, and cabinets within easy reach give toys and supplies a place to return to, while a nearby table offers somewhere for drawing or a project that needs to stay out overnight.
The room’s relationship to the rest of the house matters, too. Younger children may want to play near family activity; older children may appreciate more independence. Those conversations help determine where a play space belongs.

Small spaces with a world of their own
A nook can give a child a sense of having somewhere just for them. Beneath a stair, beside a window, or within a deeper alcove, a modest space can feel generous when its proportions are right.
A cushion, a reading light, and a shelf for favorite things may be enough. The architecture provides a setting, and the child supplies the story.
These quieter places also offer a pause within an active room. A child can watch what’s happening nearby, curl up with a book, or take a little time alone.
Room for shared adventures
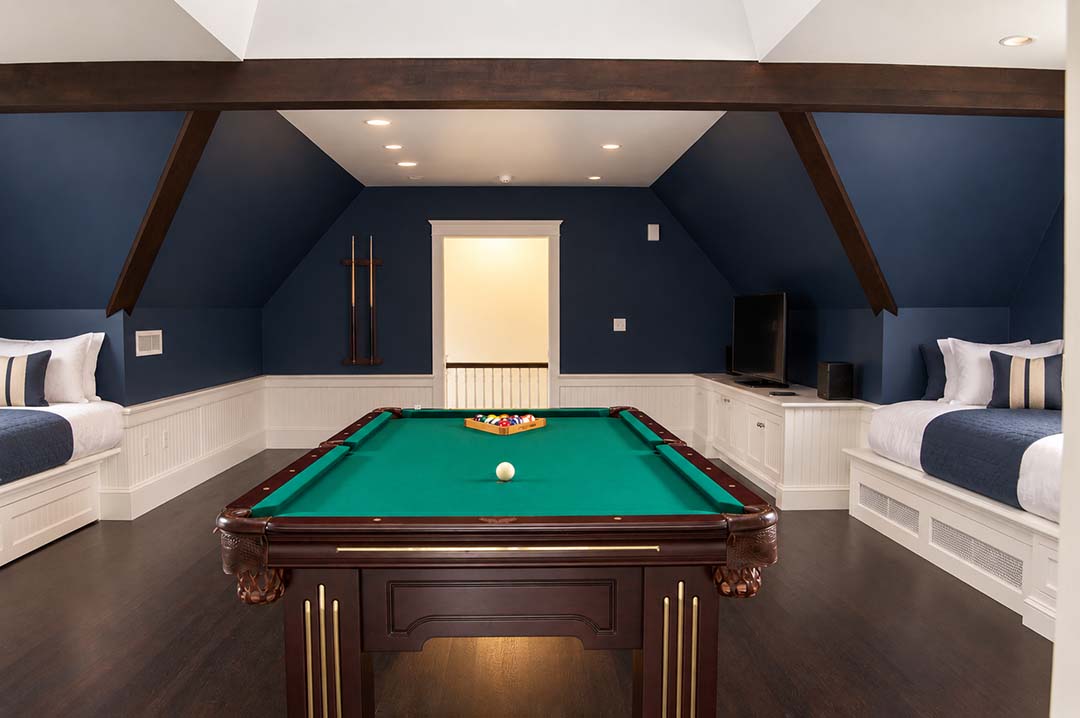
As children grow, play spaces often become gathering places. Games, friendly competition, and time with siblings or friends begin to shape how the room is used.
The design can make room for those activities through a generous table, comfortable seating, or a dedicated area for movement. Where climbing or other active features are part of the plan, they deserve careful consideration alongside circulation, supervision, and the space around them.
Sound is another part of the conversation. Locating a lively playroom thoughtfully can help it coexist with quieter spaces elsewhere in the home.
A comfortable place for a story
Reading happens in many places: beside a parent at bedtime, on a window seat, or in a chair with room to tuck up your feet. Designing for those moments means thinking about comfort, light, and access to books.
Low shelving lets children browse for themselves. A bedside light makes evening reading easier, while a seat wide enough for an adult and child supports a routine they can share.
These details can become part of a family’s daily life long after the room is finished.
A bedroom that can change with them
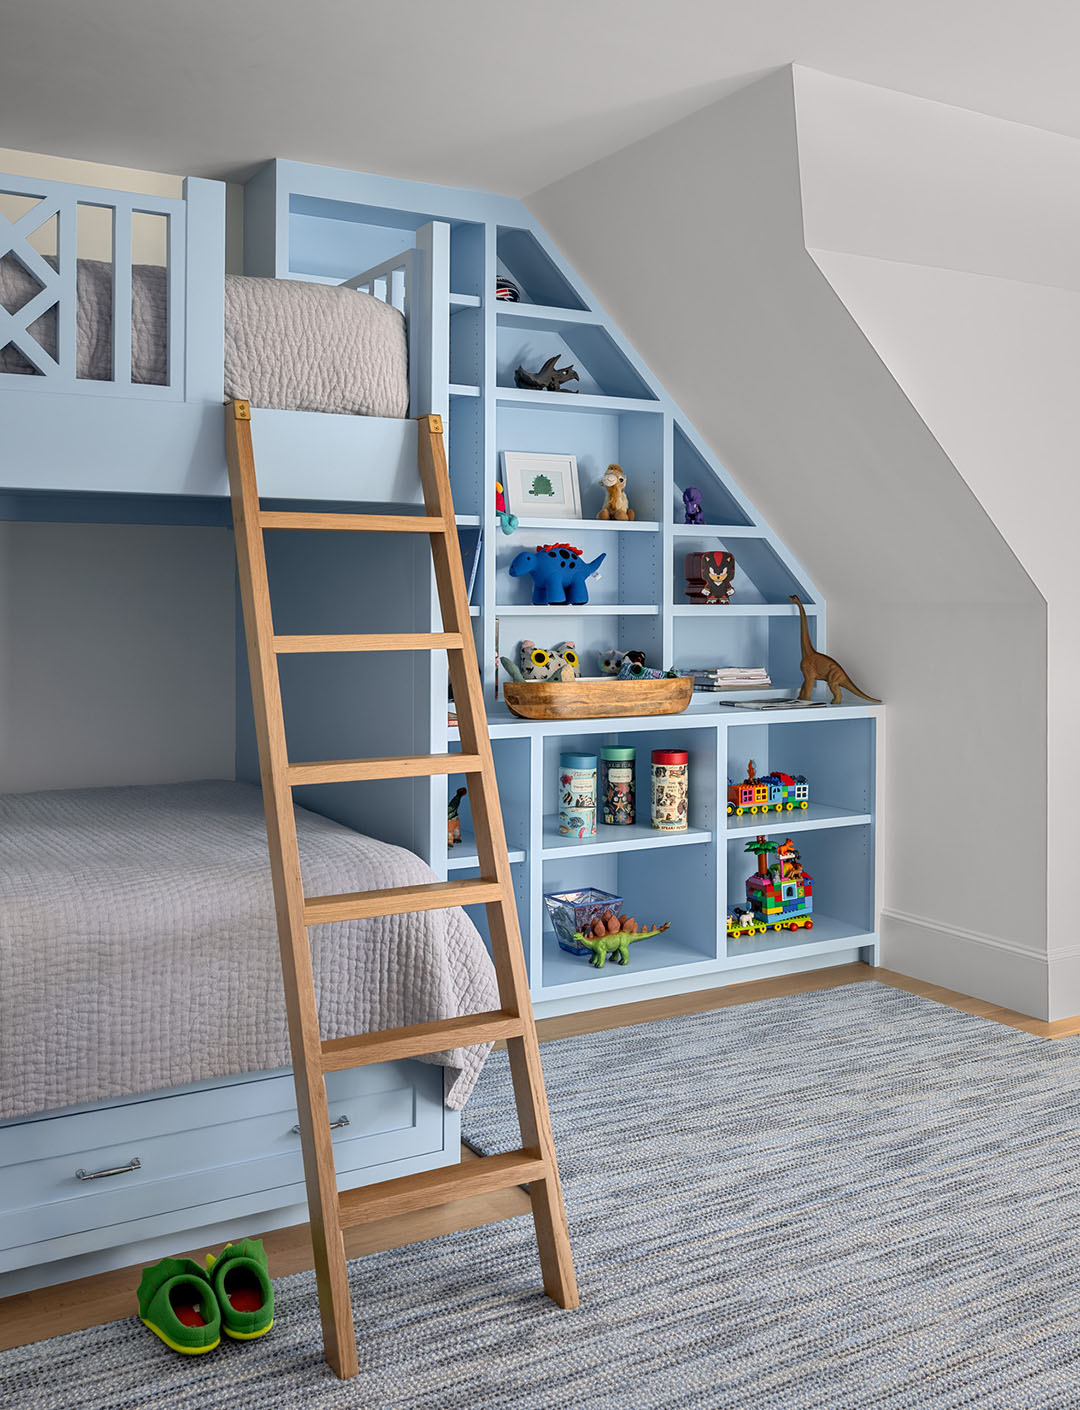
A child’s bedroom holds several parts of the day. It may be a place to play, get dressed, do homework, and settle down to sleep. The arrangement should allow those uses to sit comfortably together.
Color and pattern can bring personality to the room through bedding, furnishings, and artwork. Well-considered storage and a flexible furniture layout give it a useful foundation as interests change.
A place that holds toys today may hold schoolwork later. Leaving room for those changes helps the bedroom continue to feel like theirs.
The most successful children’s spaces come from paying attention to how a family lives. Some moments call for activity and company; others need quiet and a little privacy. Designing for both gives children places to explore, rest, and grow within the home.