
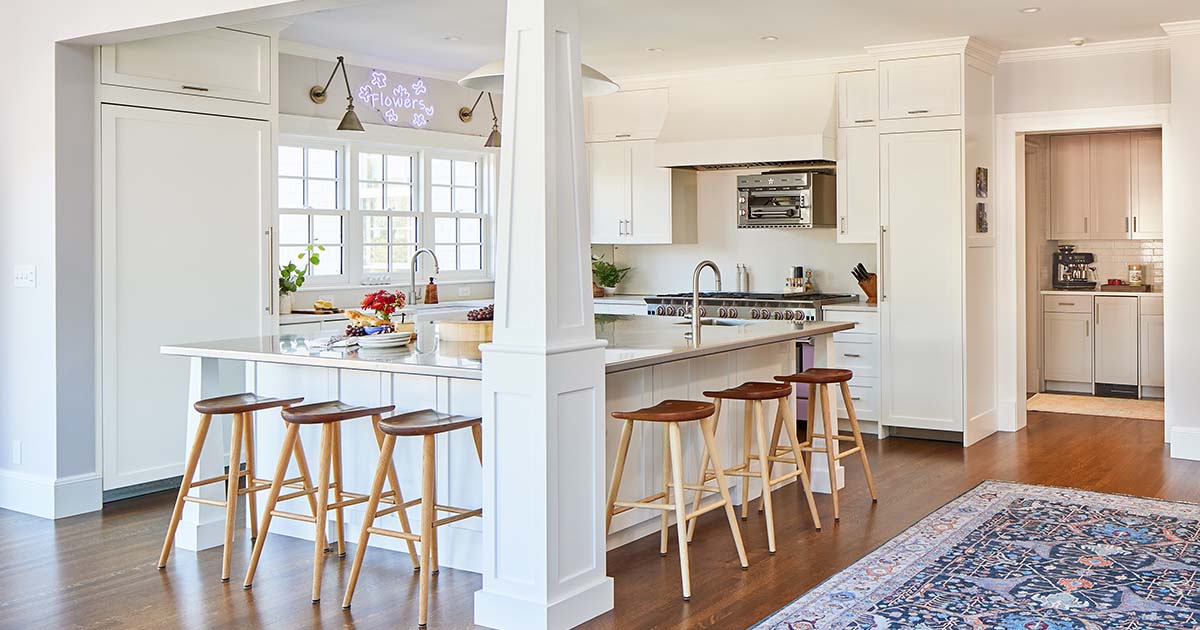
A contemporary kitchen and family space within a historic home
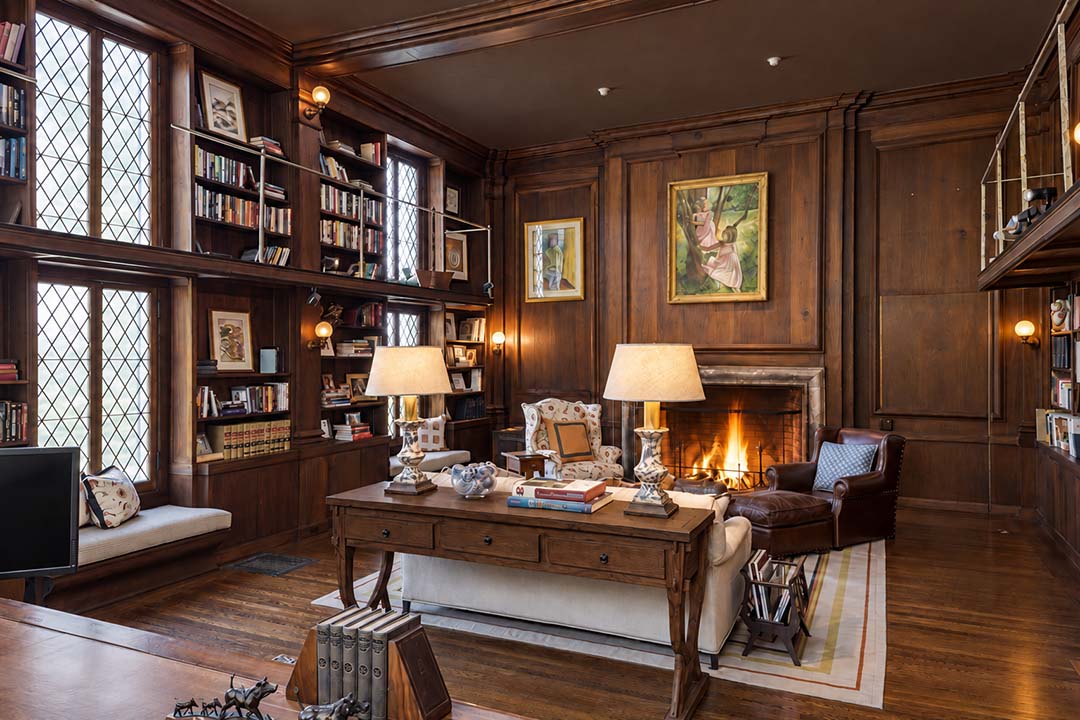
For the owners of this historic home in Manchester-by-the-Sea, its architecture is part of what makes living there a pleasure. A two-story walnut-paneled library and gracious formal rooms give the house a distinctive character. When the family began planning a renovation with OLSON LEWIS + Architects, their affection for those spaces guided the conversation.
The project focused on the kitchen and the places where the family spends time together. Cooking and grilling are a particular pleasure for the homeowners, and the family wanted connected spaces for preparing meals, casual dining, and gathering. Their vision welcomed contemporary design while respecting the historic house.
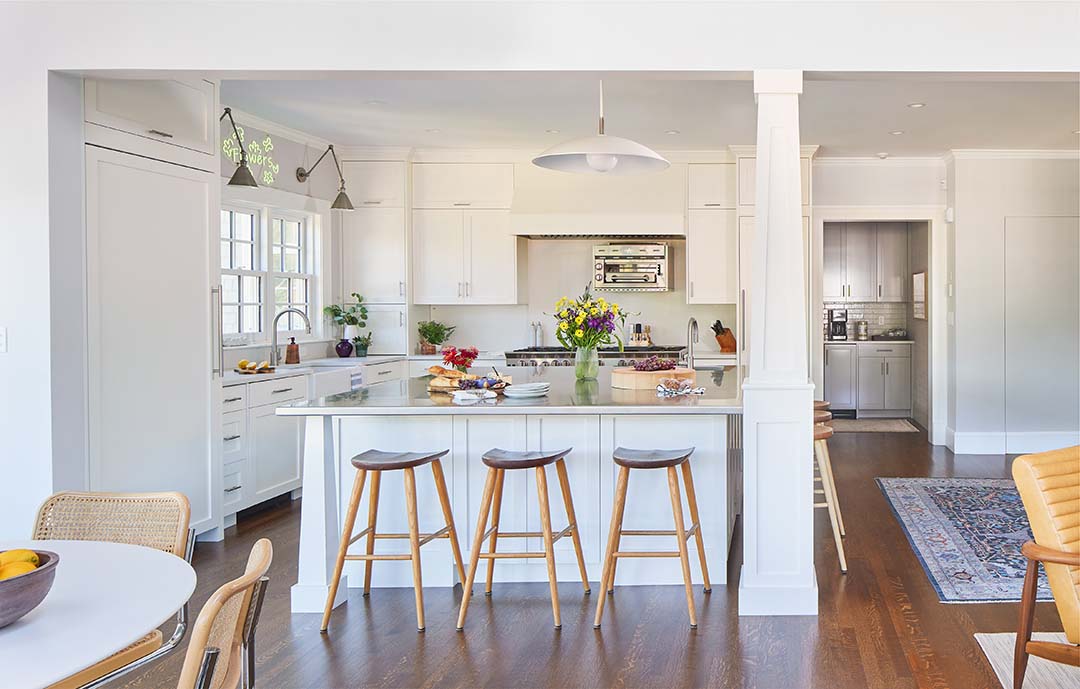
Led by partner John Harden, the design team worked within the existing interior footprint. An expansive room offered the opportunity to bring the kitchen, dining, and family living areas together. The approach concentrated changes around everyday activities, with new materials and details clearly identifying the contemporary work.
An eight-foot-square stainless-steel island anchors the kitchen. Fabricated by Premier Builders from a single sheet of stainless steel, it provides a generous surface for cooking and a natural place to gather. Its reflective finish adds a playful quality to the room and gives the new kitchen a character of its own.
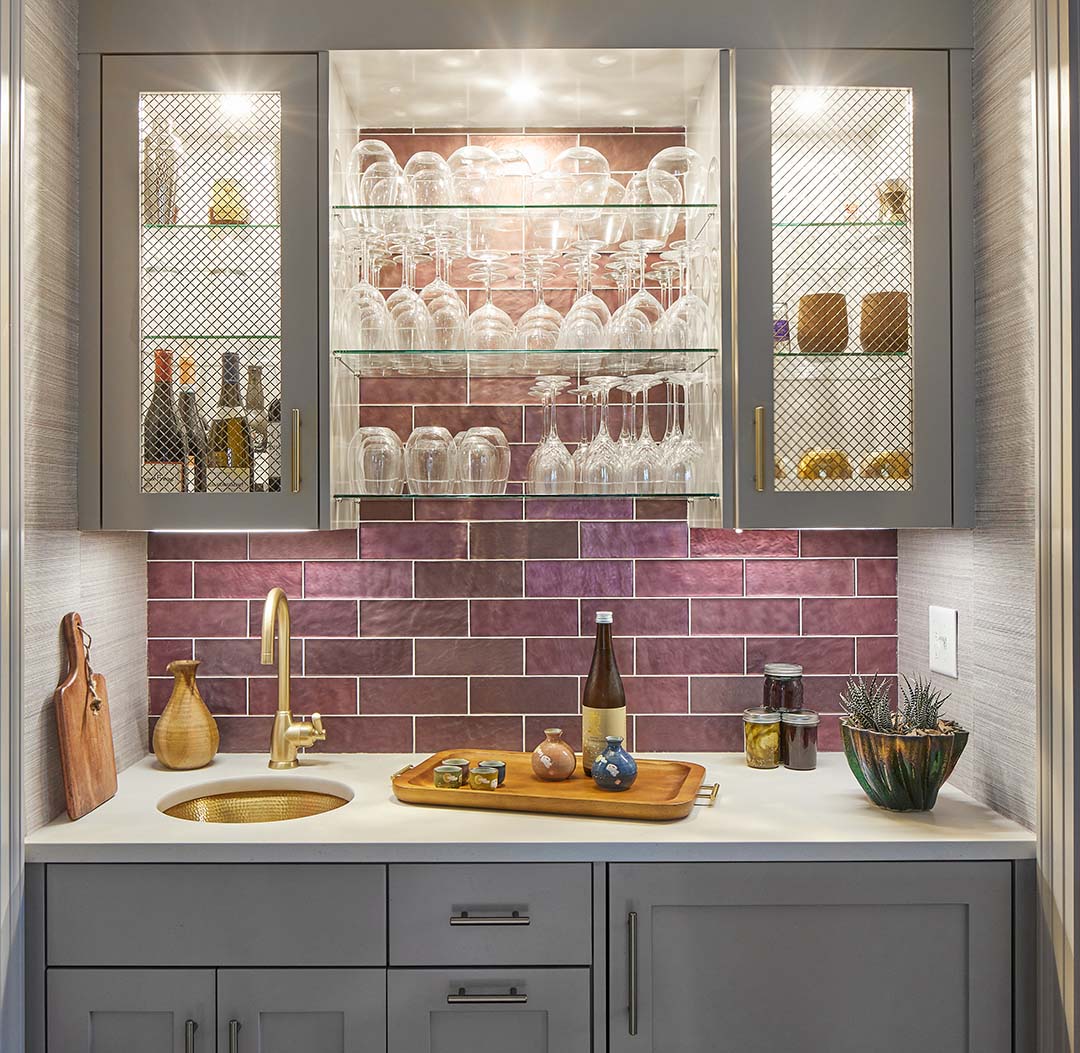
A walk-through pantry supports preparation and storage. Between the kitchen and dining area, a wet bar and coffee station make room for activities beyond the main cooking space. These carefully placed amenities help the room accommodate the family’s different routines.
Interior designer Alison Harden developed a palette around the purple door of the BlueStar range, carrying color into adjoining spaces through tile, fabrics, and wall finishes. Purple tile at the wet bar pairs with warm gray drawers, while new millwork incorporates the existing elevator into the renovated interior. The contemporary details reflect the family’s taste and remain distinct from the home’s historic features.
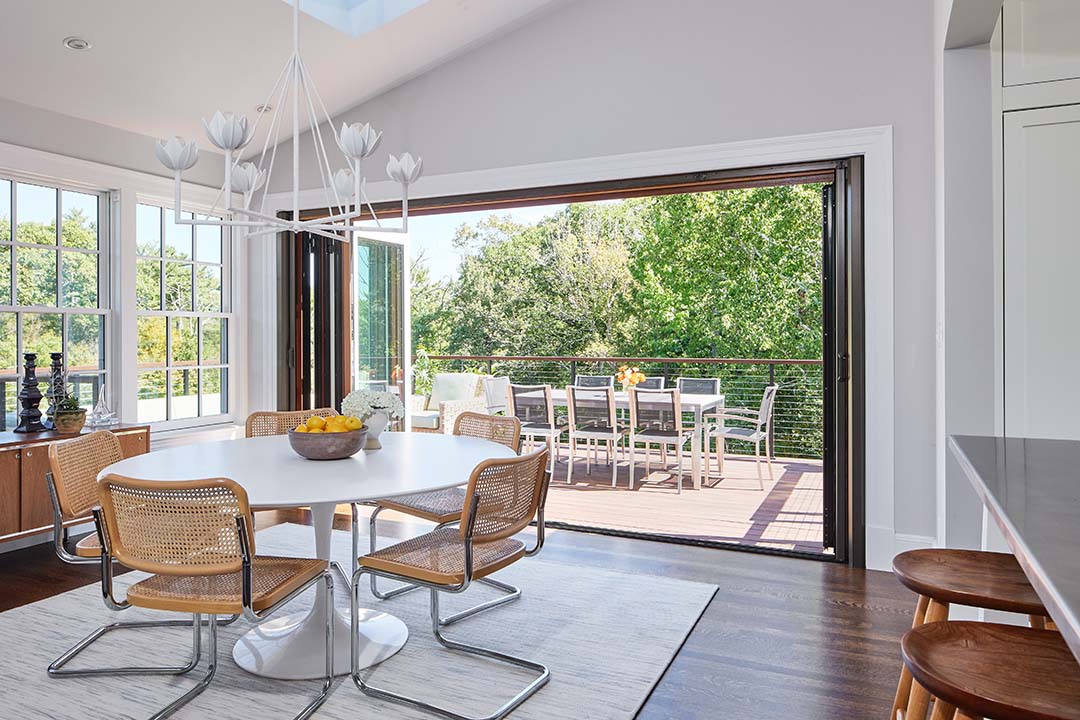
The kitchen also connects with the landscape through a NanaWall operable glass wall. Beyond it, a dining deck overlooks a pastoral setting and wooded backyard. A smaller deck below provides space for grilling, with a stairway connecting the two. Preparing dinner and eating outdoors become an easy extension of time spent in the kitchen.
The completed spaces show how modern amenities and personal expression can find a comfortable place within historic architecture. The historic spaces and details throughout the 1900's summer house remain a cherished part of the home, while the new kitchen and family spaces introduce another layer to its life.
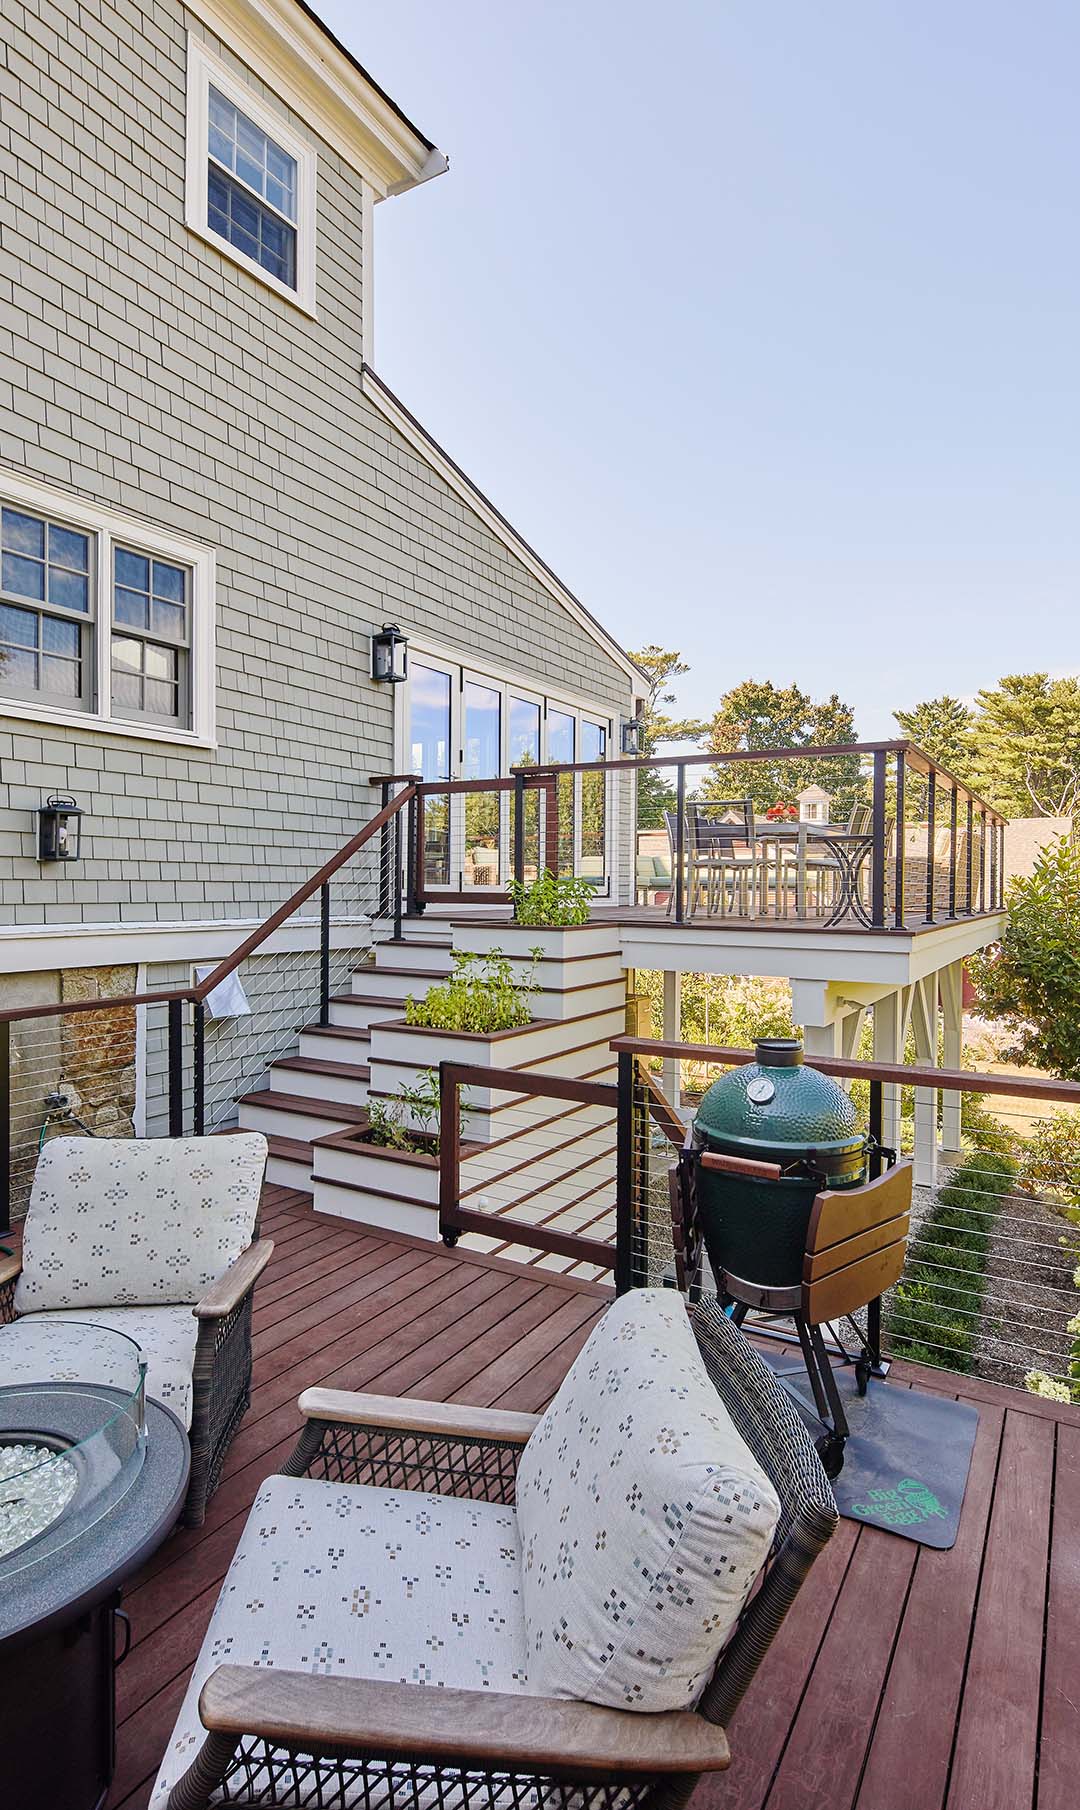
The family now has a shared setting for the things they enjoy: cooking a good meal, spending time together, and opening the house to the outdoors. Thoughtful, focused changes allow those routines to unfold within a home they have long loved.

